
Home » Projects » Commercial Offices » Te Rarawa Anga Mua
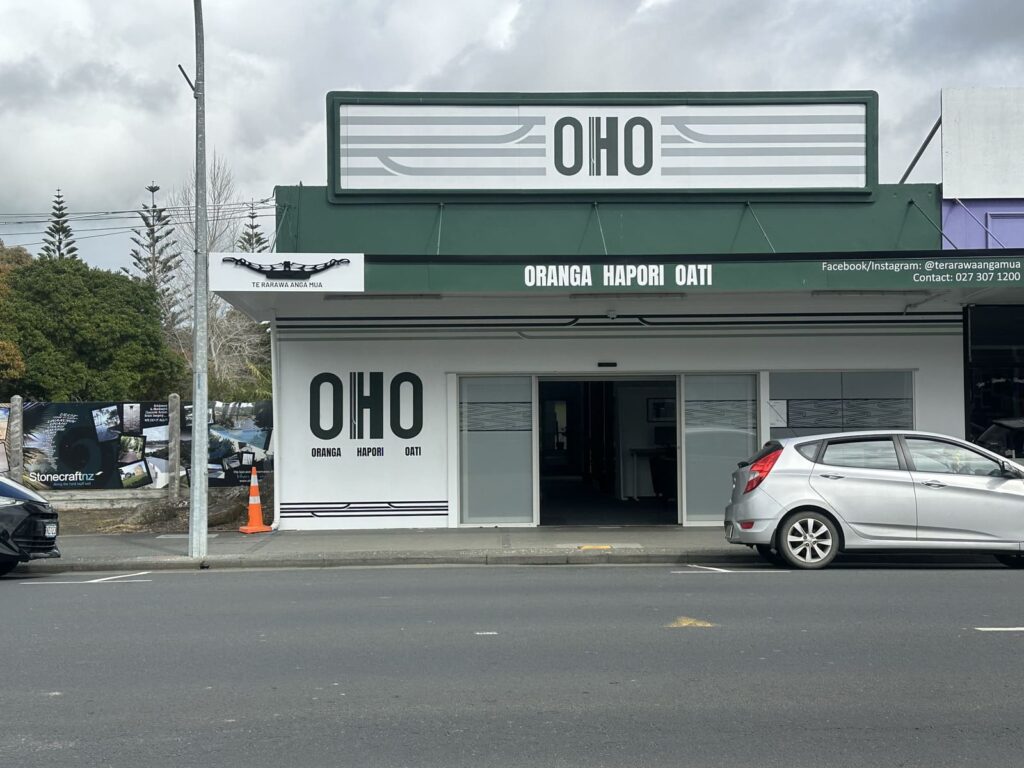
MeasureUp supplied and installed the flooring and acoustic finishes for Te Rarawa Anga Mua’s busy community facility in Kaitaia.
The building combines reception, administration and office spaces at the front with a large gymnasium and activity area to the rear, requiring finishes that could handle everyday commercial use while improving acoustics throughout the open spaces.
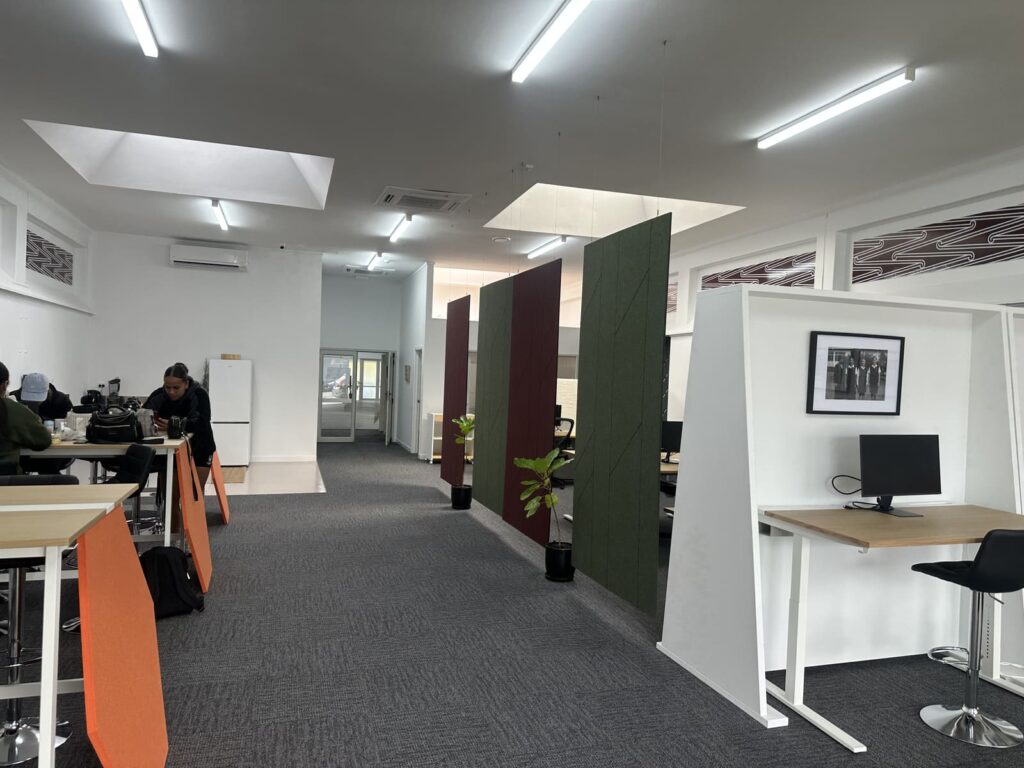
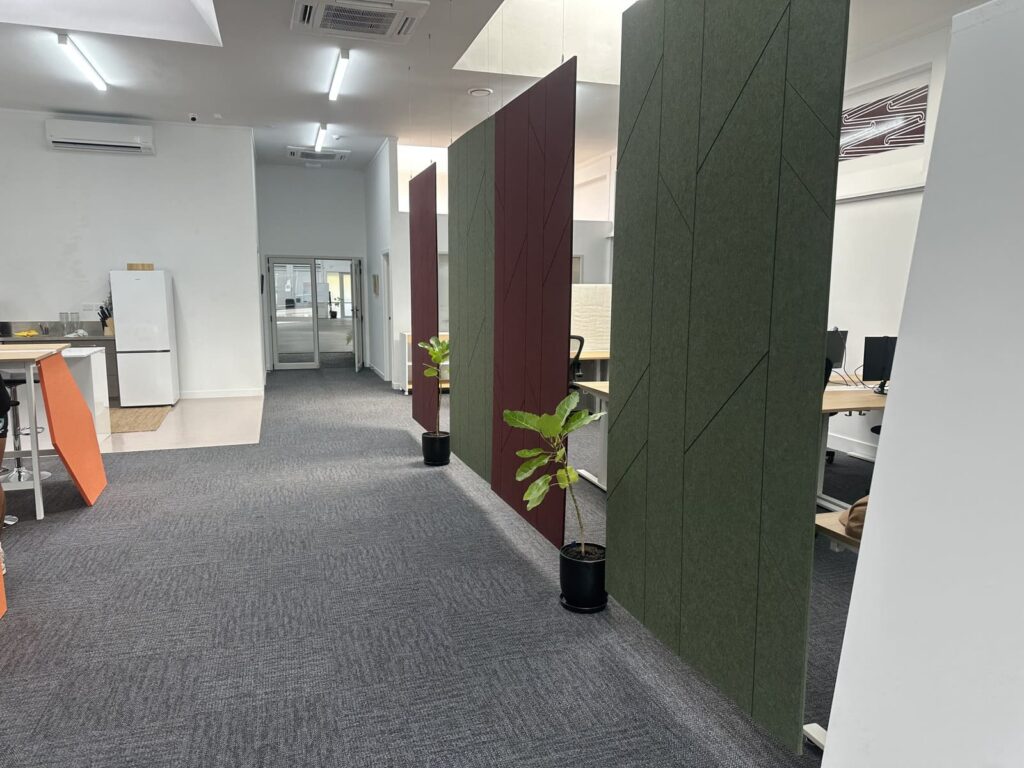
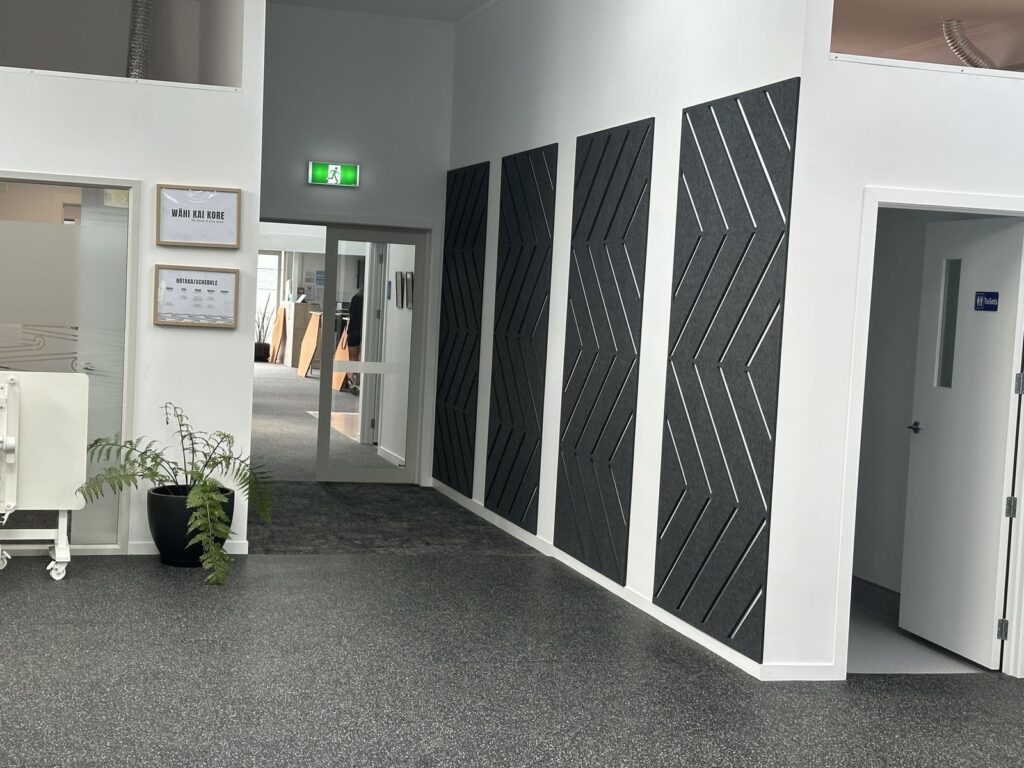
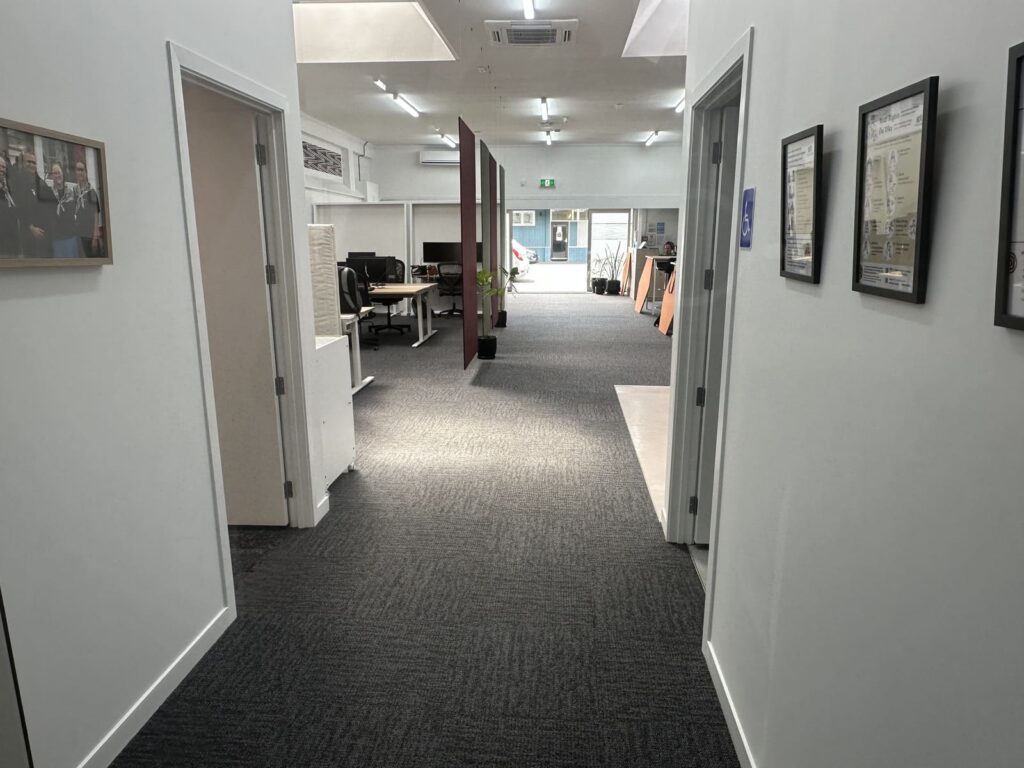
For the flooring, Signature Strata 200 carpet tiles in Charcoal were selected to create a durable, neutral base throughout the reception and office areas. The understated charcoal flooring allows the stronger colours and architectural features within the building to stand out.
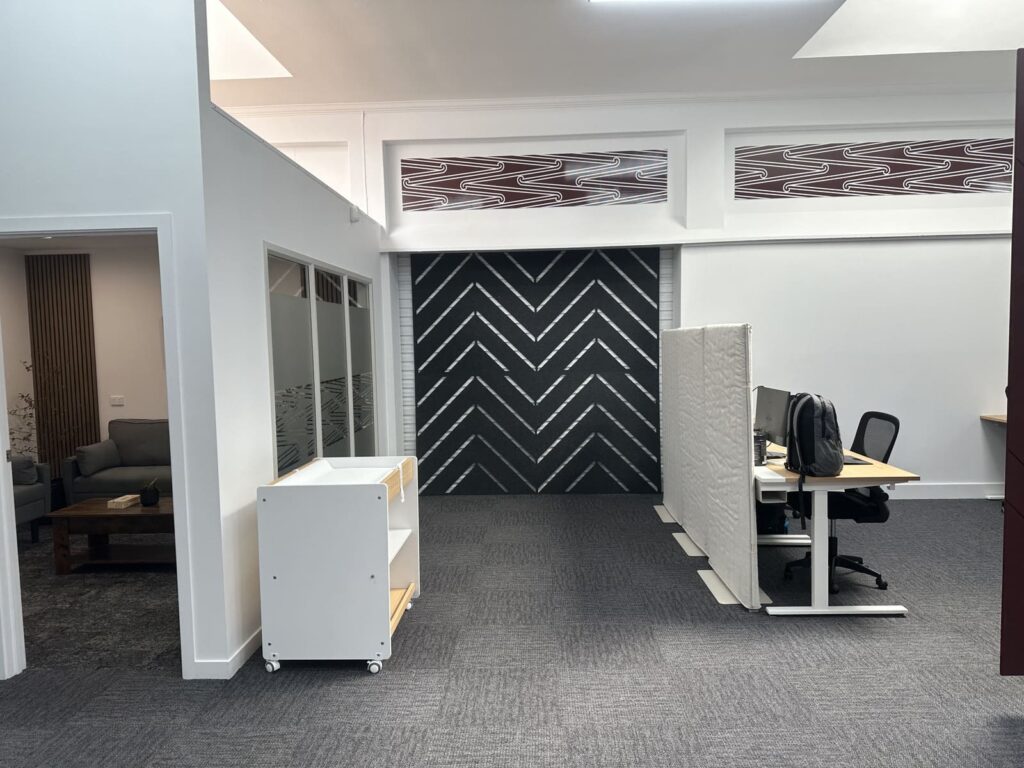
Acoustic treatment was provided using 25mm Autex Cube panels, including custom laser-cut wall panels and suspended dividers. These help reduce sound transmission and reverberation while also providing practical separation between open-plan work areas.
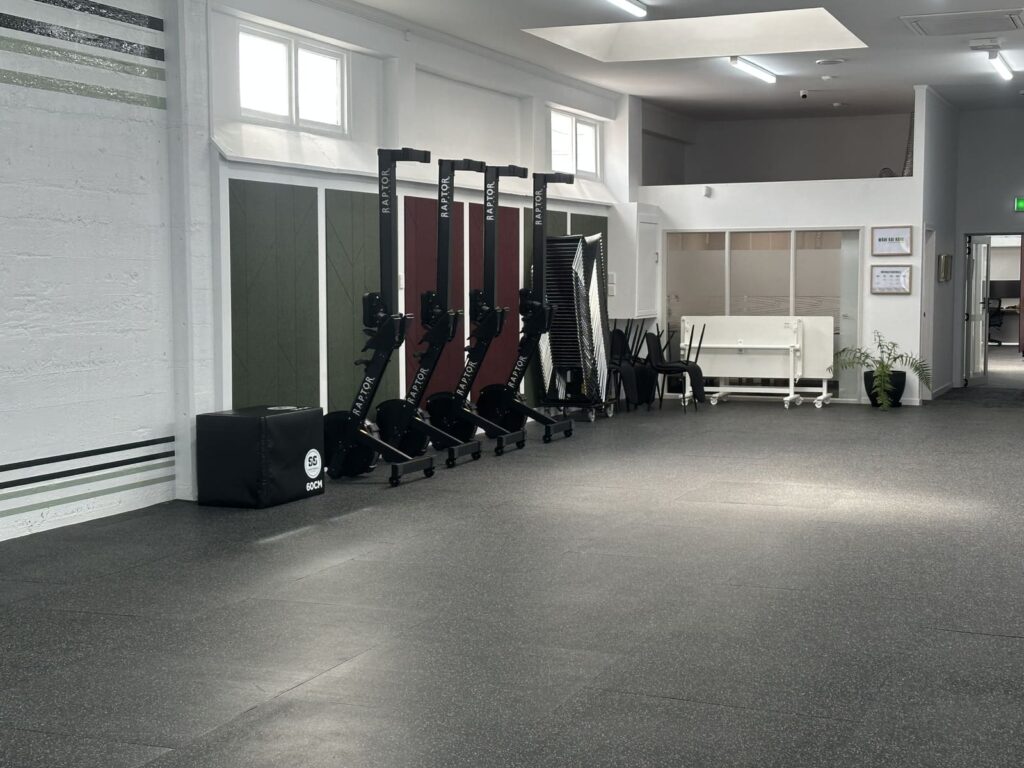
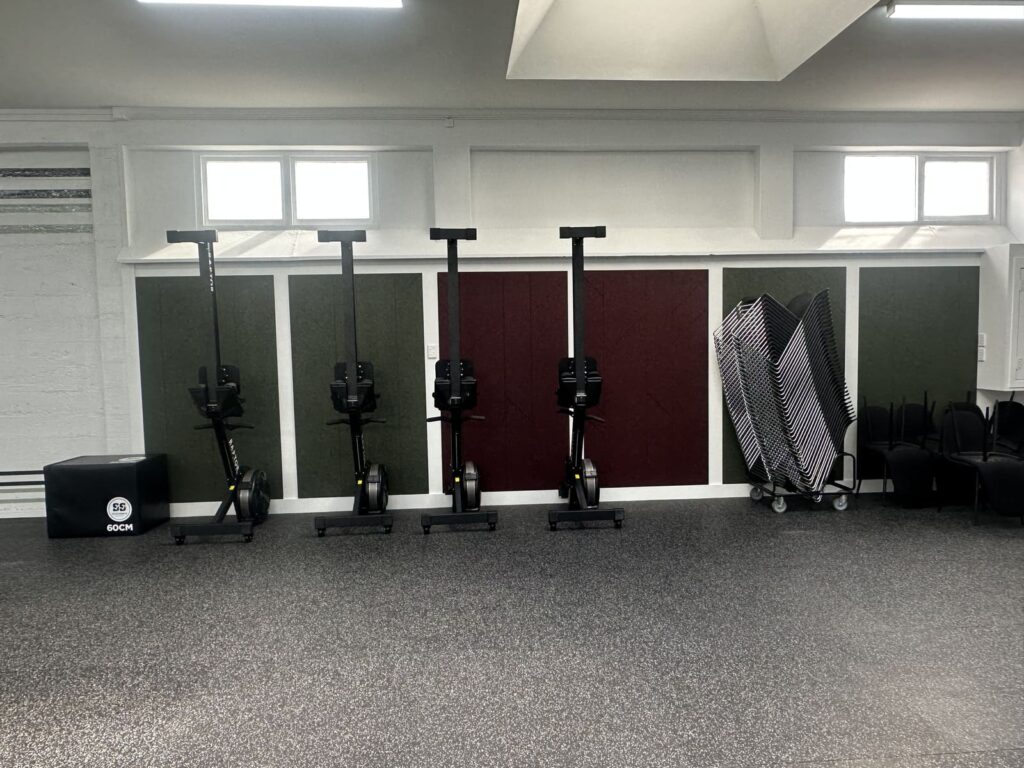
The green and deep burgundy tones subtly reference a Māori-inspired colour palette, bringing colour and identity into the building while remaining sympathetic to the overall contemporary design.
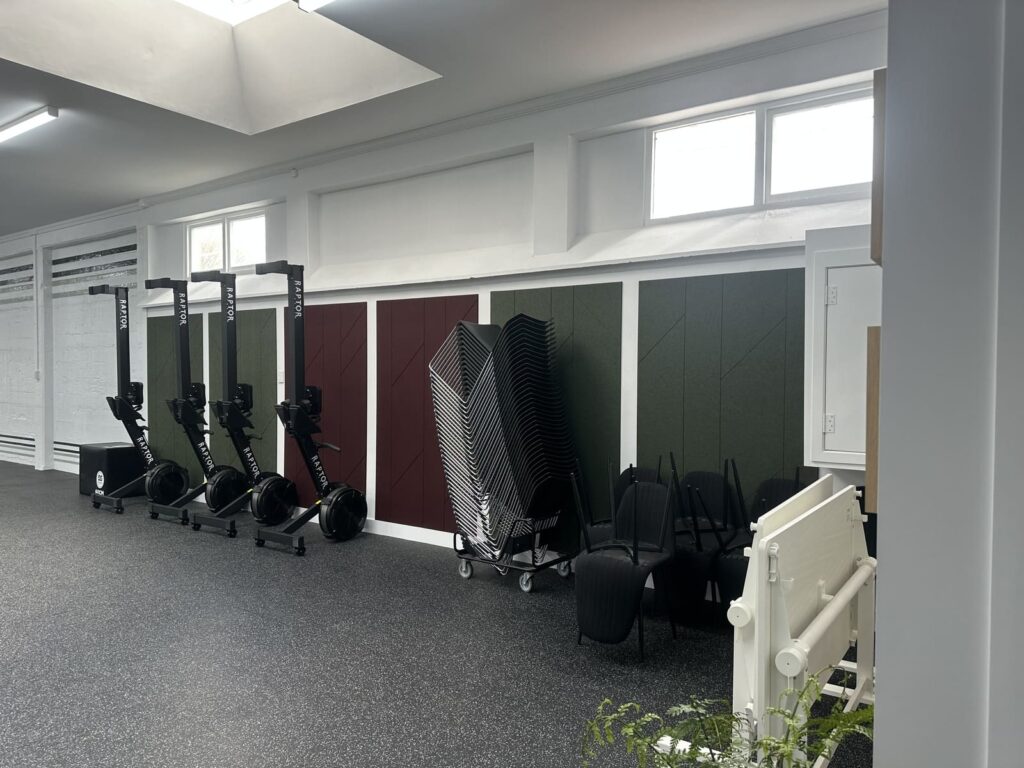
In the rear gymnasium, additional 25mm Autex Cube wall panels provide acoustic treatment for the larger open space while continuing the colours and design language established through the front of the building.
The finished project demonstrates how flooring and acoustic products can do more than perform a practical function. Here, the neutral Signature carpet tiles and coloured Autex treatments work together to manage acoustics, define spaces and create a distinctive environment appropriate to the organisation.
Products: Signature Strata 200 – Charcoal carpet tiles | Autex Cube – 25mm acoustic panels
MeasureUp scope: Supply and installation of commercial carpet tiles, custom laser-cut Autex acoustic wall panels and suspended acoustic dividers.
Send through your plans or project details and our team will review your requirements and provide a tailored flooring solution.